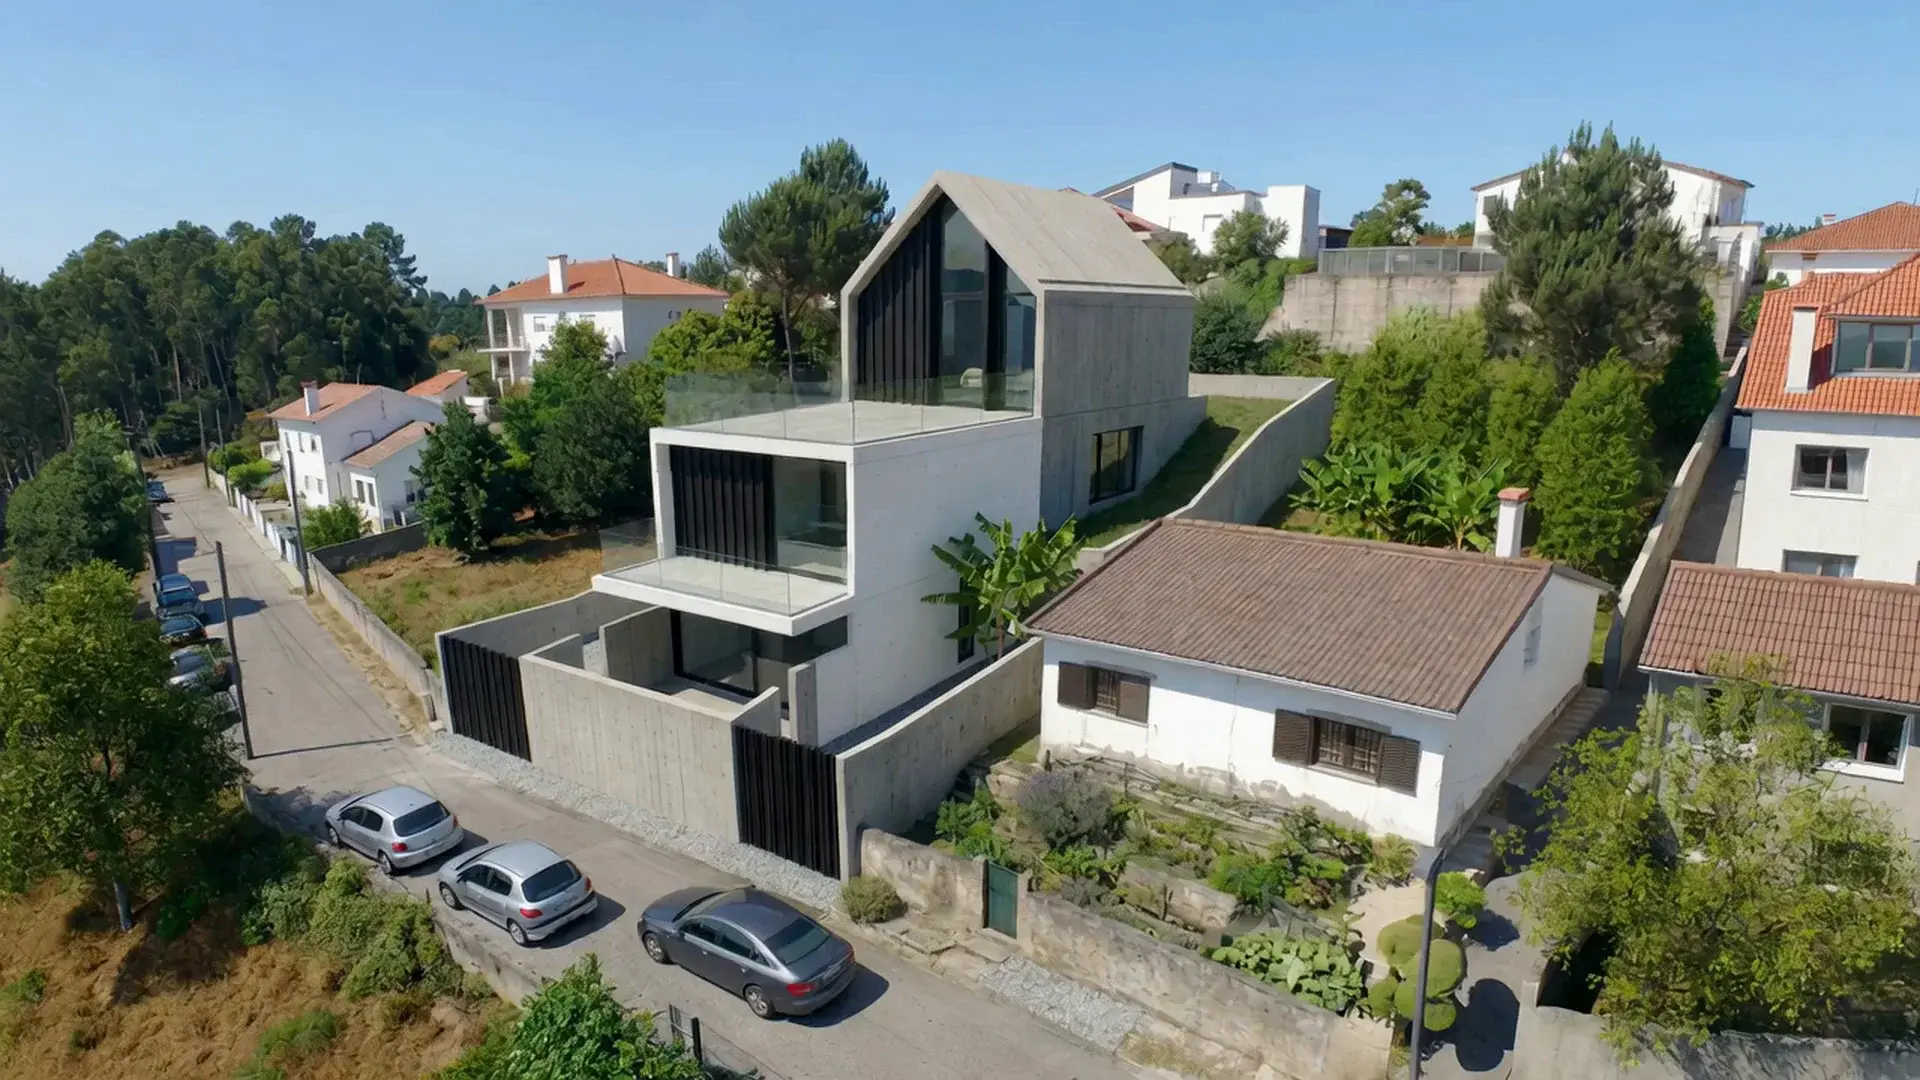
Picão

Nova do Picão street · Canidelo, Vila Nova de Gaia

Picão

T3+T1 semi-independent plot with approved project in Canidelo

T3 + semi-independent T1 · Ana da Franca project

€199,999€488/m²
Request information
Discover

Plot ready for construction in Canidelo

A 410 m² plot in Canidelo, Vila Nova de Gaia, with an approved T3 + semi-independent T1 home project and a building licence ready to be issued. Ideal for those who want to move quickly to construction without delays or uncertainty.

The layout separates a semi-independent one-bedroom unit on the ground floor — living room, kitchen, bedroom and bathroom — from the main home on the upper floors, with 3 bedrooms, living and kitchen on the top floor and a terrace. In total: 228 m² footprint, 297 m² gross floor area and a 32 m² garage.

More than a plot, this is a distinctive architectural project by renowned architect Ana da Franca at Franca Arquitectura, one of the most recognised studios in the Porto region. Designed with comfort, spatial coherence and build quality in mind.

An opportunity to build a contemporary home near the sea, in one of Gaia's most sought-after areas.

Plot for sale in Canidelo with a prime location minutes from Cabedelo beach and central Porto. Ideal for buyers seeking a lot with a complete home design, approved in Vila Nova de Gaia and ready to start construction.

Why this plot in Canidelo

Licence ready

Approved project and building licence ready to issue — move forward with confidence.

Ana da Franca

Full architectural project by renowned architect Ana da Franca, at one of the most recognised studios in the Porto region.

Near the coast

Cabedelo beach 800 m away (10 min walk), Afurada marina 2.9 km (4 min drive).

Semi-independent T1

Semi-independent T1 unit on the ground floor — for parents or in-laws, a home office with sleeping area, autonomous guest accommodation or staff quarters.

Generous space

410 m² plot and 297 m² planned gross floor area, with terrace and garage for 2 cars.

Construction-ready

Approved specialist designs — shorter path from purchase to build.

Plot and project specifications

Plot area
410 m²
Layout
Ground-floor unit + 3-bed home above
Bedrooms
4 (3 + 1 semi-independent)
Gross floor area
297 m²
Garage
32 m²
Licence
Ready to issue
Execution project
Complete
Floors
3 above threshold

Picão project gallery

Floor plans

Download PDF

Elevations

Download PDF

Ana da Franca project

Ana da Franca

Franca Arquitectura · T3 + semi-independent T1 home

A contemporary single-family villa with a semi-independent unit on the ground floor and the main home above. Designed for living with parents or in-laws, hosting guests with privacy, or adapting the ground floor to a home office, studio or support accommodation — with garage, terrace, lift and energy-efficient solutions in the approved package.

  • Semi-independent unit on the ground floor
  • Main home with 3 bedrooms on upper floors
  • Full execution project
  • Lift planned
  • Garage for 2 cars (EV-ready)

Location in Canidelo, Vila Nova de Gaia

Rua Nova do Picão s/n, Lavadores, Canidelo, Vila Nova de Gaia

Also on idealista

  • São Paio Park500 m · 6 min walk
  • Cabedelo do Douro beach800 m · 10 min walk
  • Pingo Doce1.4 km · 3 min drive
  • Lidl1.5 km · 3 min drive
  • Mercadona1.7 km · 4 min drive
  • Afurada marina2.9 km · 4 min drive
  • Porto (Arrábida bridge)4.9 km · 6 min drive

Frequently asked questions about the plot

Does the plot have rocks underneath that could make earthworks difficult and more expensive?
No. Earthworks were carried out on the neighbouring plot without any issues about 20 years ago, the plot shows no sign of rocks at the surface, and the neighbour carried out a very large excavation for a fully buried single-storey house without any problems.
What is the planned layout of the home?
The ground floor includes a semi-independent T1 with living room, kitchen, bedroom and bathroom. The main home above has 3 bedrooms, 2 living rooms, kitchen, terrace and garage. Total planned construction area: 297 m².
Can the project be changed by the buyer?
Yes. The project can be adapted to the buyer's needs and preferences, with no delays at the city council — the approved building licence allows changes without a new bureaucratic process.
Can a swimming pool be built?
Yes. A swimming pool can be built on the plot. The approved project can be adapted to include one, with no new bureaucratic process at the city council — the approved building licence already allows changes to the project.
Where is the plot and what amenities are nearby?
The plot is in Lavadores, Canidelo, Vila Nova de Gaia. Cabedelo beach is 800 m away (10 min on foot), with supermarkets, Afurada marina and access to Porto within a short drive.
If the project is approved, why didn't you build?
Because, for us, the cost of financing the build no longer made sense — after more than three years at the city council. Rather than leave the project idle, we prefer to sell to someone who can move forward immediately: the bureaucratic work is already done.
Was a Prior Information Request (PIP) submitted for the plot?
No. No Prior Information Request was submitted for this plot — we went straight to architectural design and a building licence application at Vila Nova de Gaia city council (GAIURB). A PIP is an optional step where you ask the council for formal guidance on what is urbanistically feasible on a plot; here, that step was bypassed because the full project was submitted, approved, and the building licence is ready to collect.
Where can I view the Vila Nova de Gaia Municipal Master Plan (PDM)?
On the GAIURB geoportal (Gaia's municipal urban planning agency): https://sig.gaiurb.pt/geoportal?webpdm. The interactive map shows the current Municipal Master Plan, lets you check the land classification at Rua Nova do Picão, and understand the urban framework for the Lavadores/Canidelo area — useful for confirming the conditions that apply to this plot before moving forward.

Contact

For viewings or further information, contact João Alves or send an email.